Floor Plans
Nine distinct layouts named for musical terms — a tribute to the Center for the Performing Arts next door.
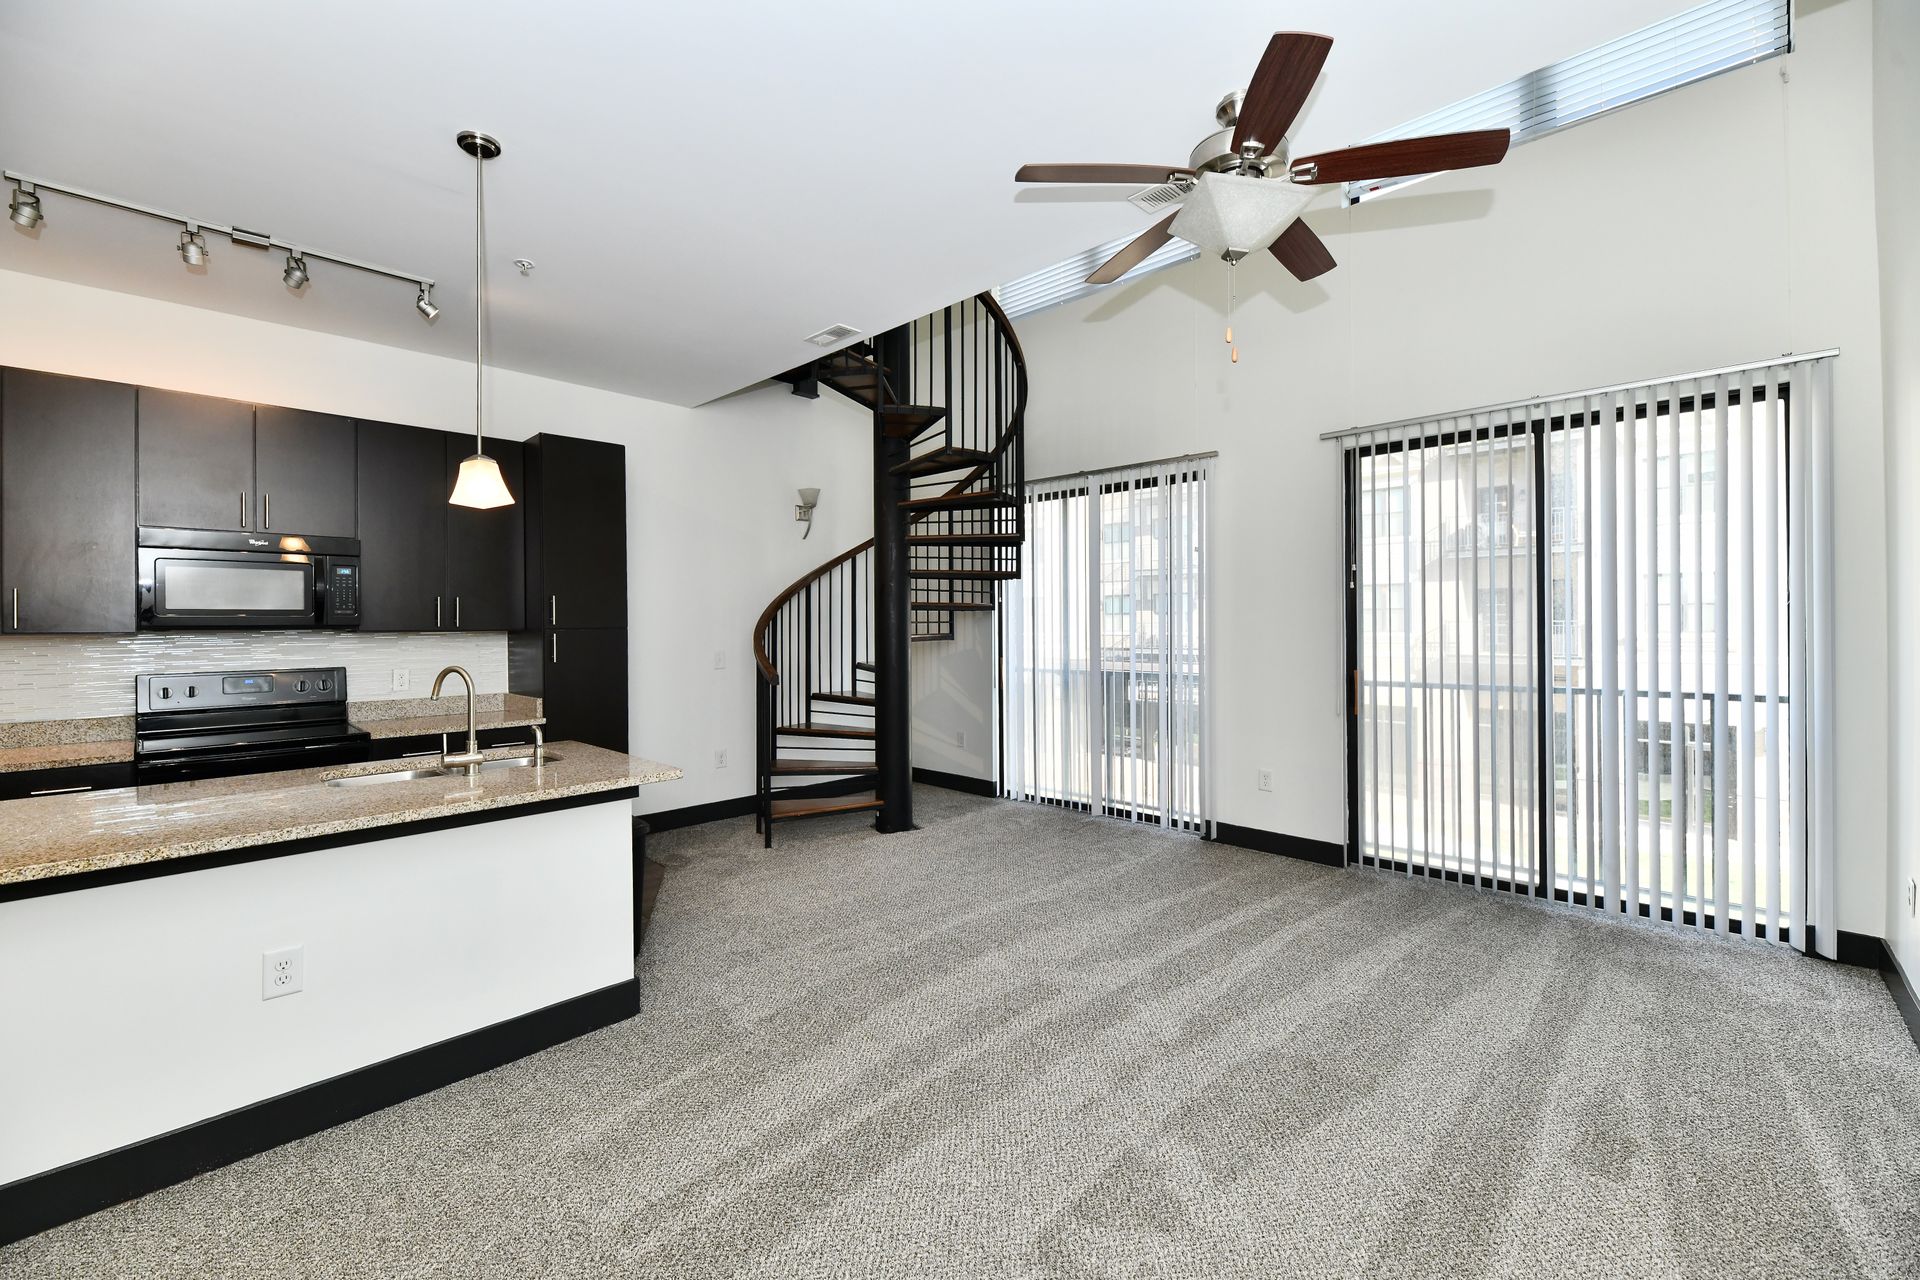
An efficient, open-concept studio with modern finishes, granite countertops, and oversized windows. Perfect for the urban professional.
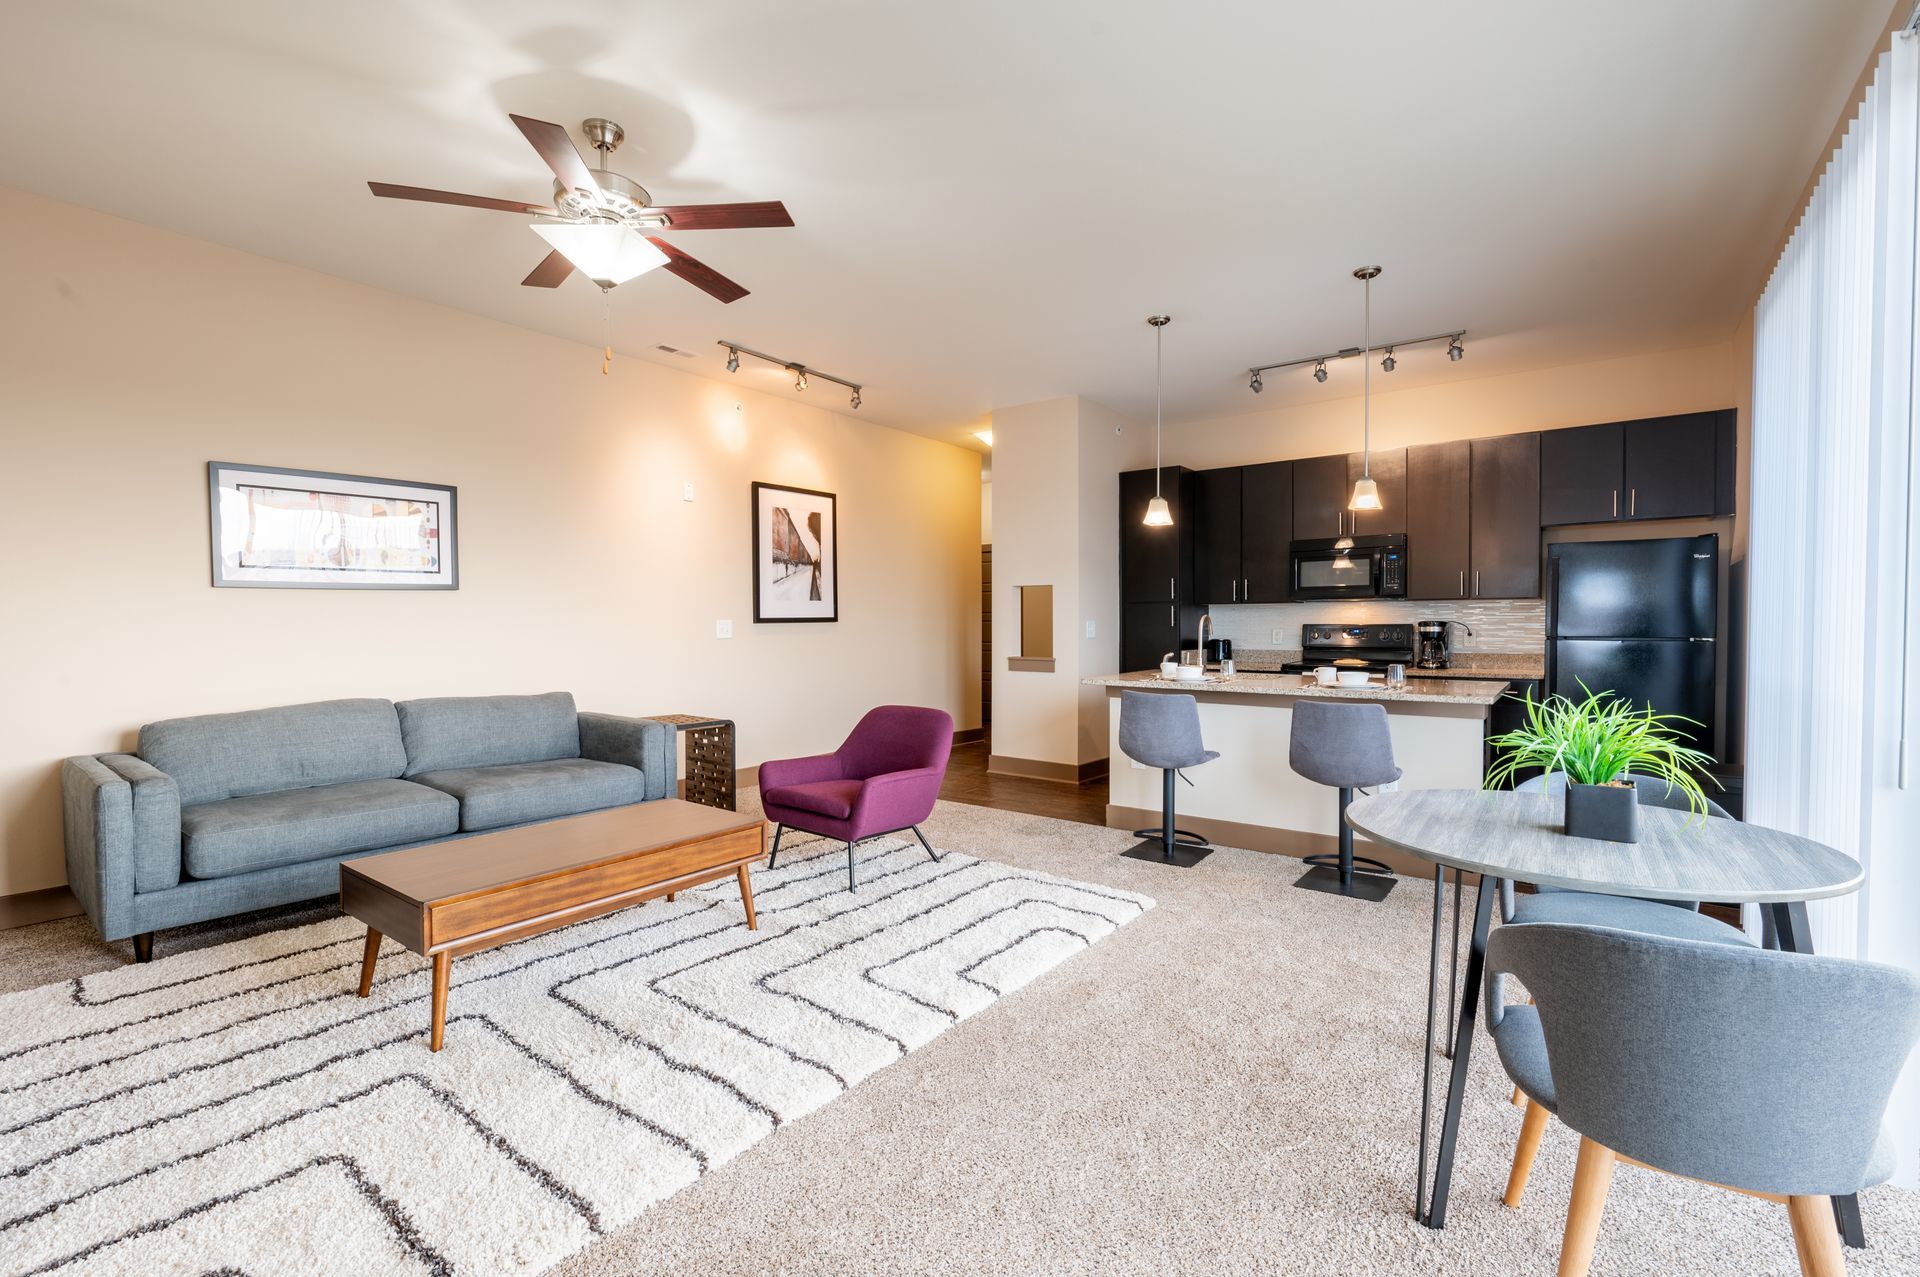
Spacious one-bedroom with open living area, dark-wood cabinetry, and a private balcony overlooking the Arts District.
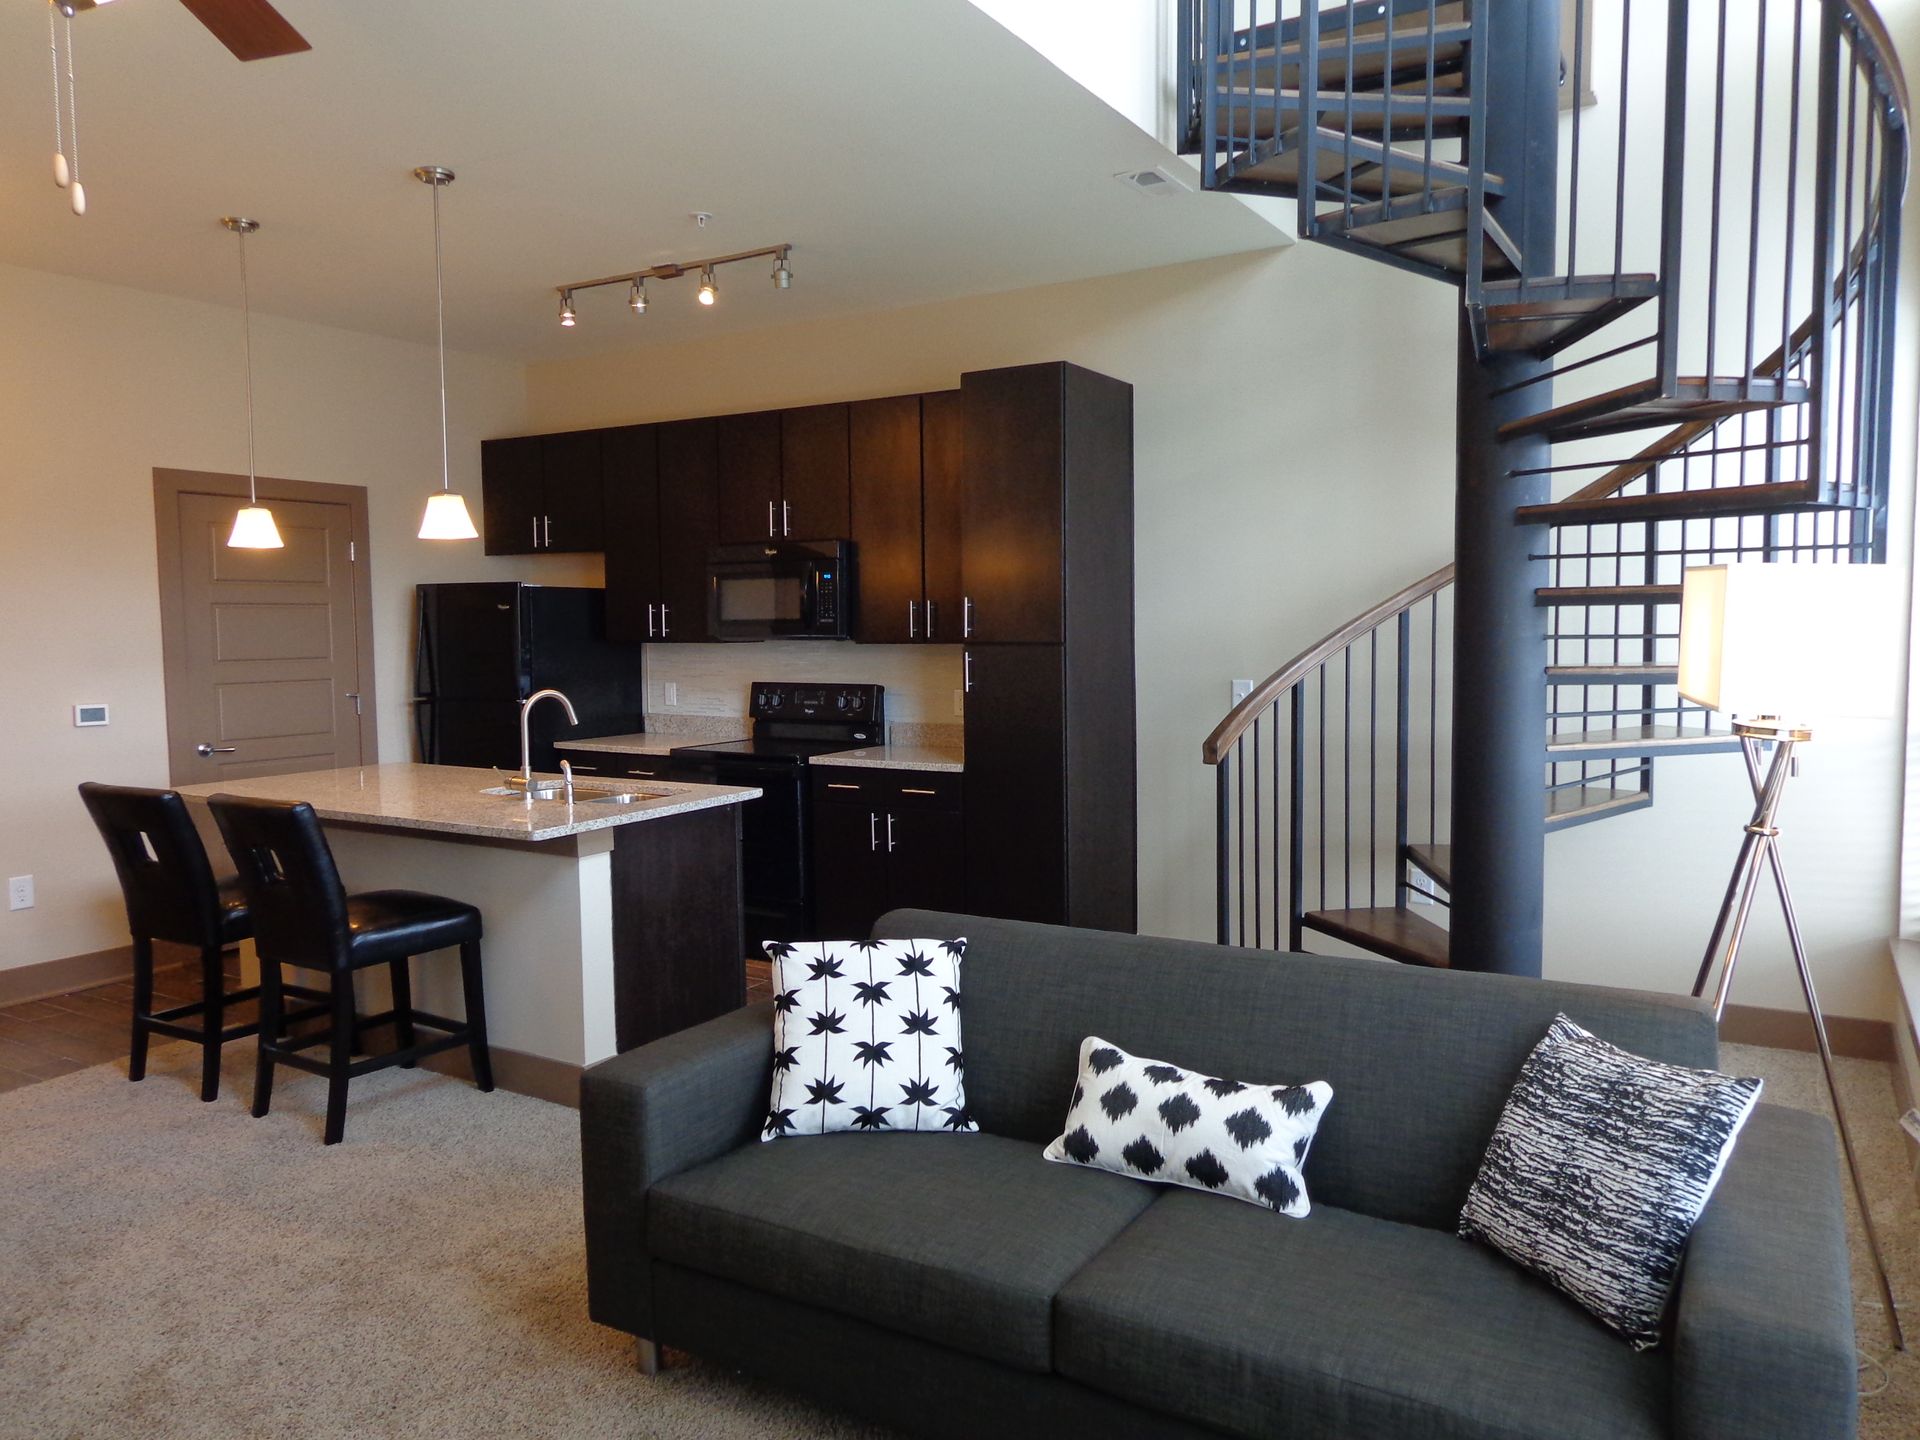
A signature loft layout featuring Mezz 42's iconic spiral staircase, soaring ceilings, and an open mezzanine-level bedroom. This is the showstopper.
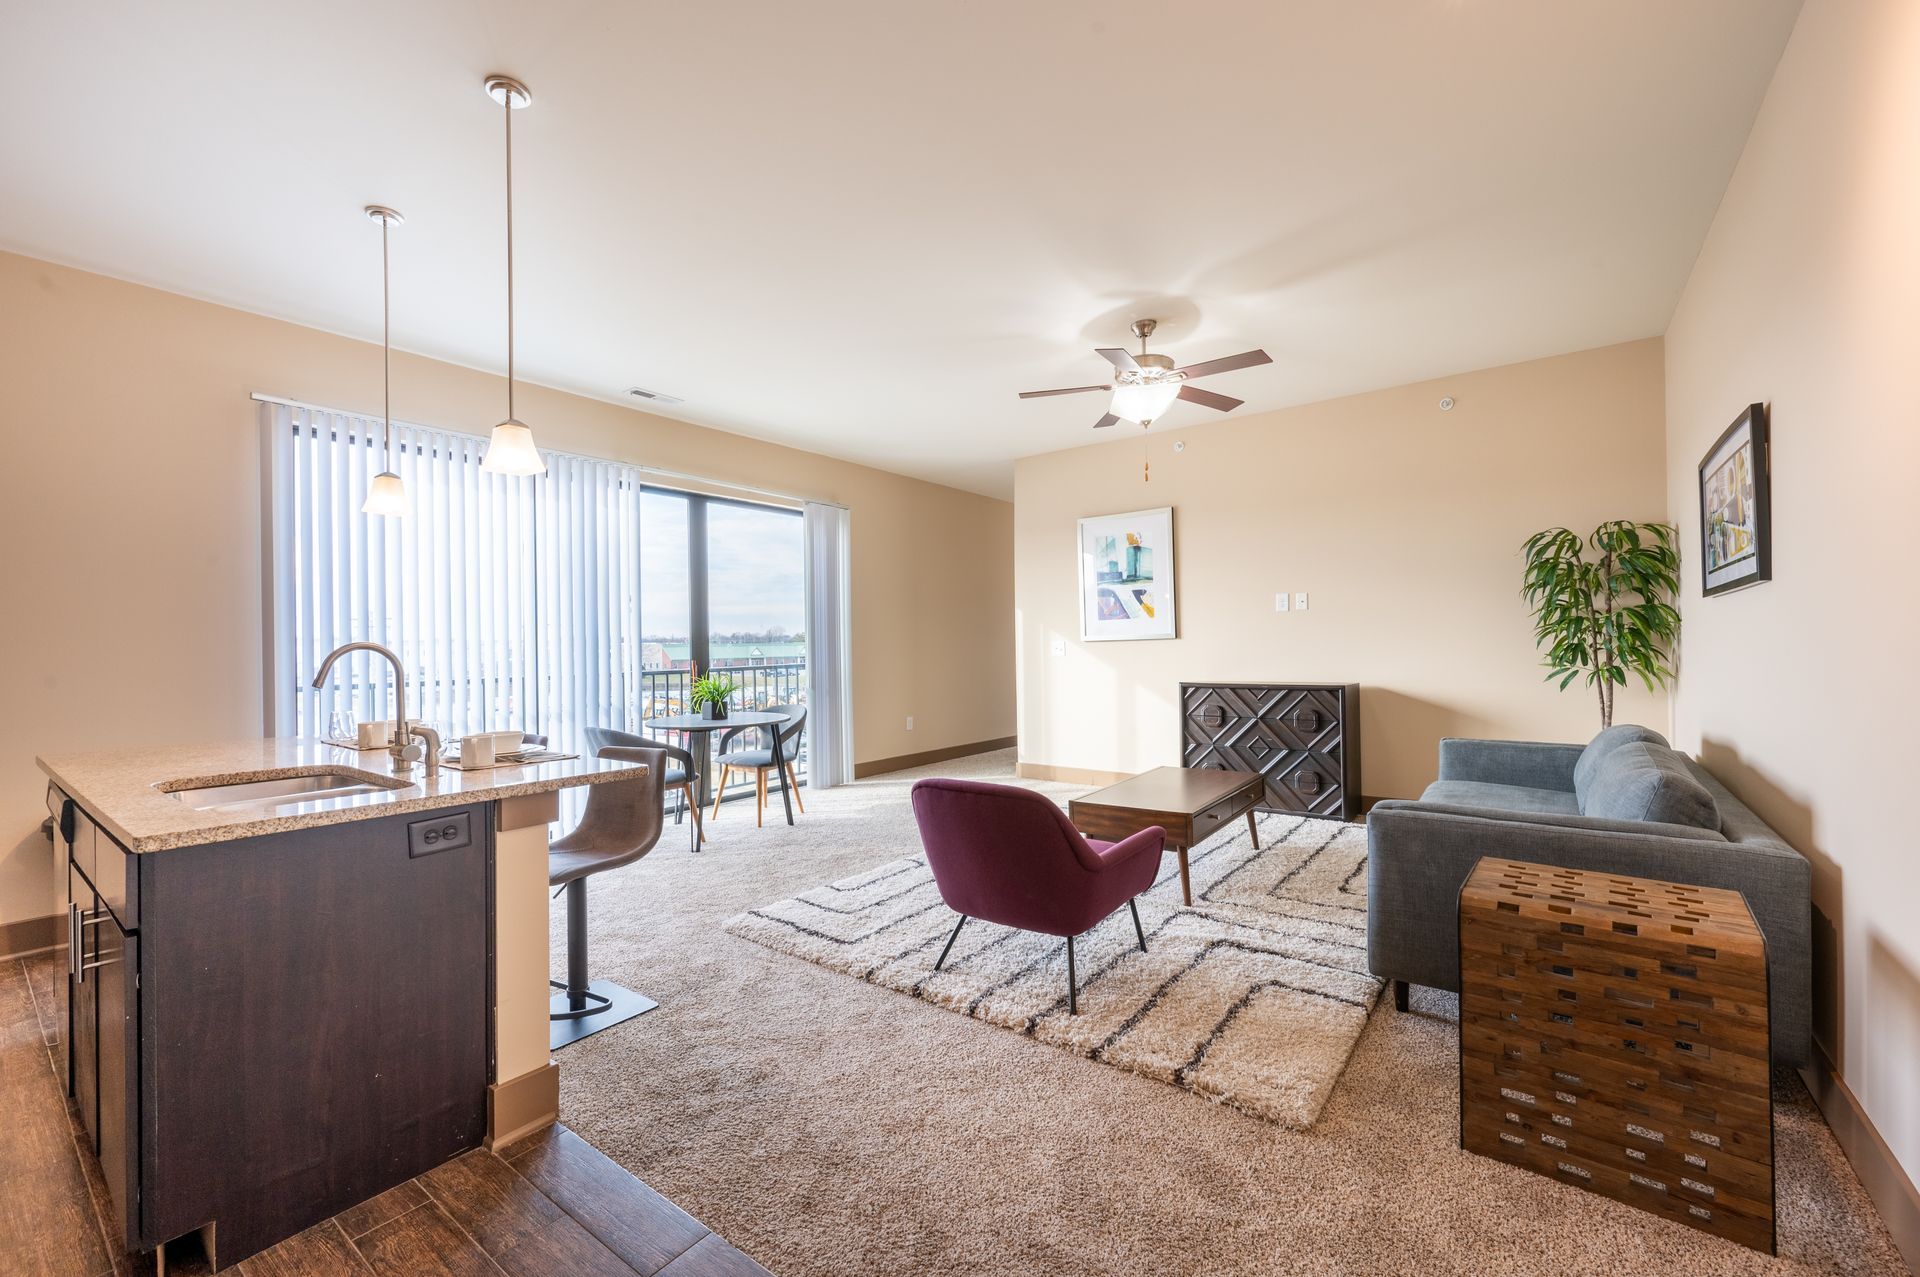
Bold and distinctive. A generously sized one-bedroom with dedicated dining space and walk-in closet.
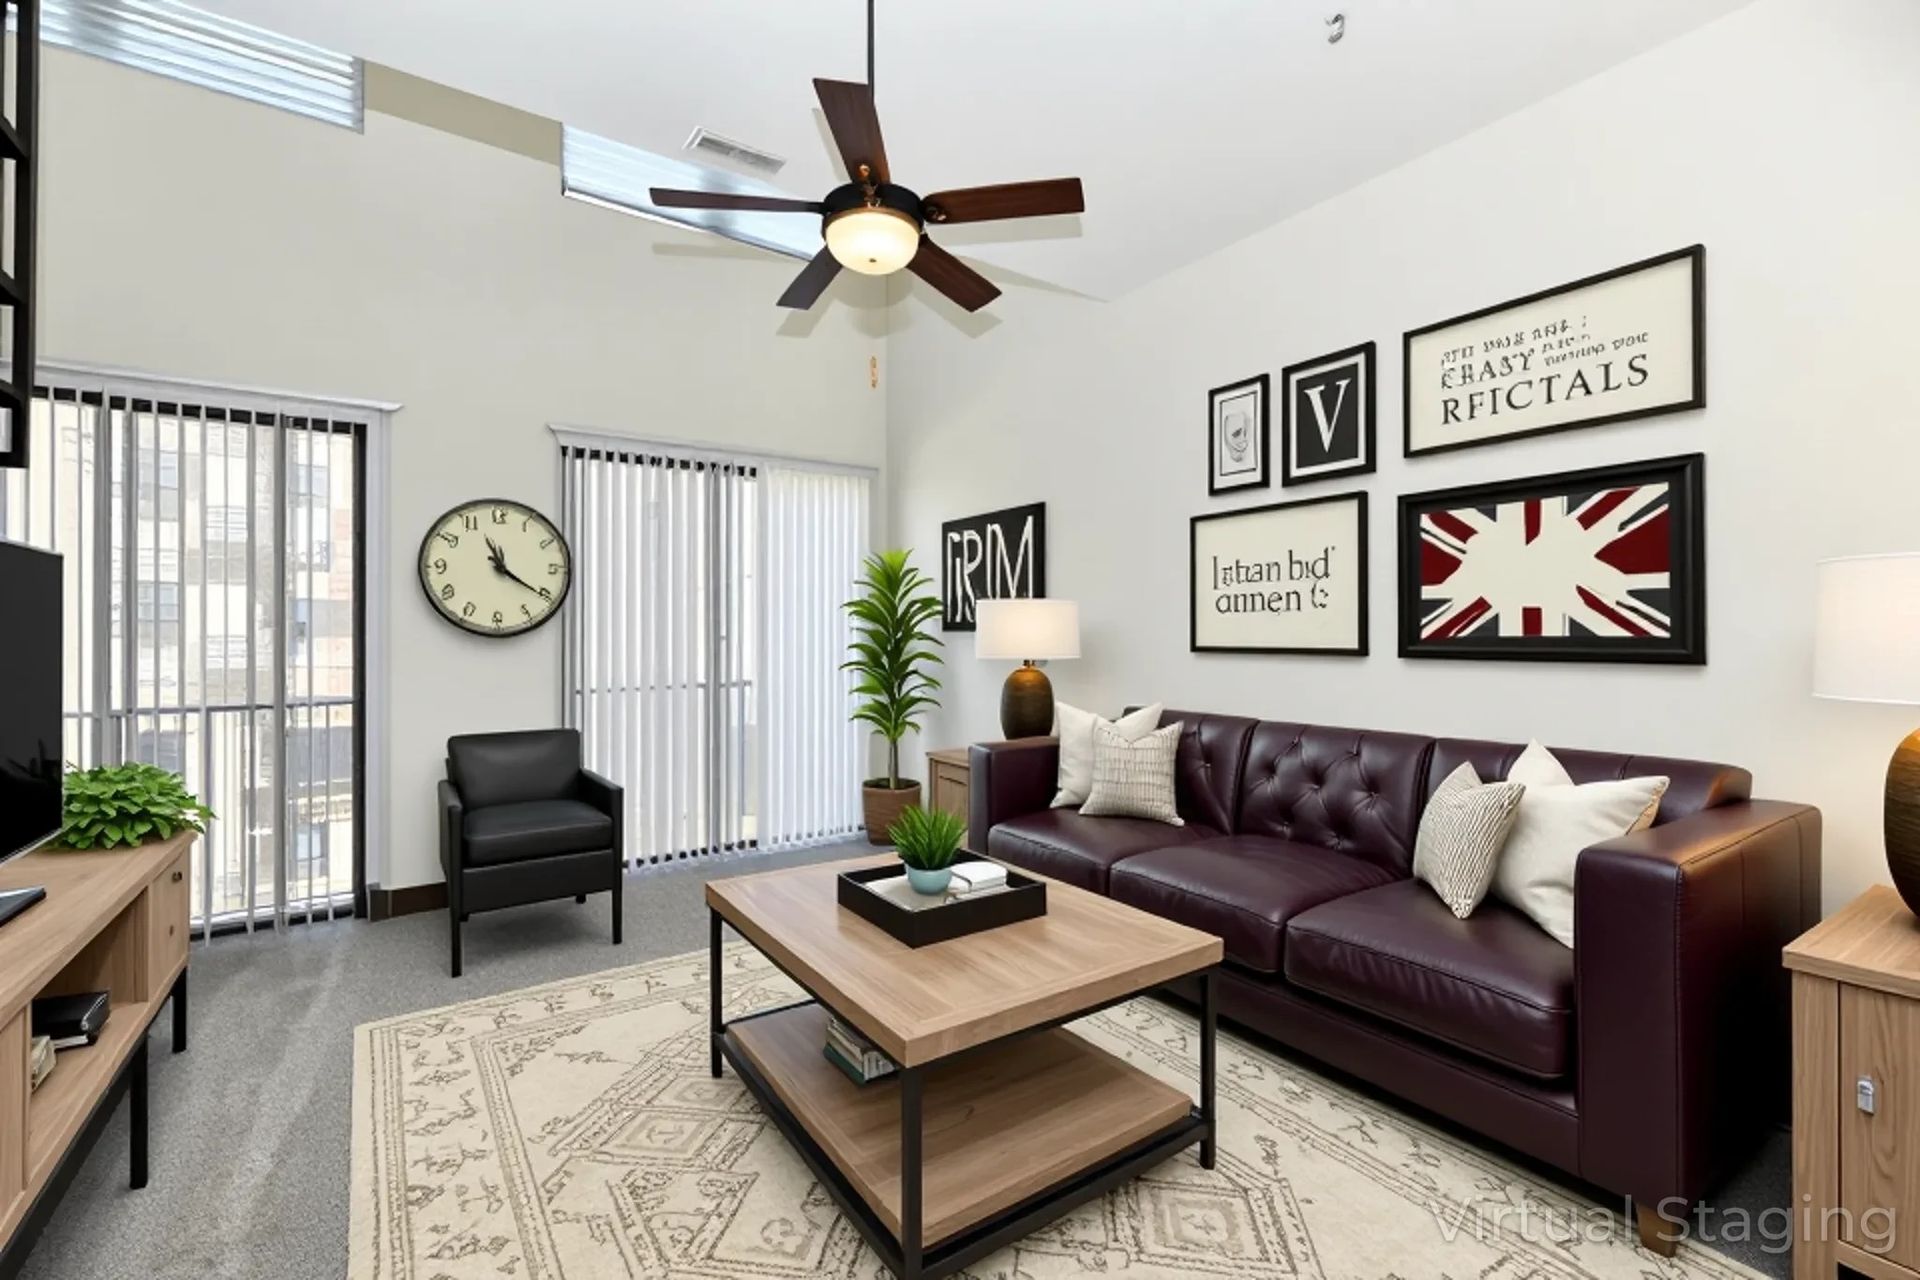
The grand finale of one-bedrooms. Nearly 950 sq ft of open living with premium finishes and oversized windows throughout.
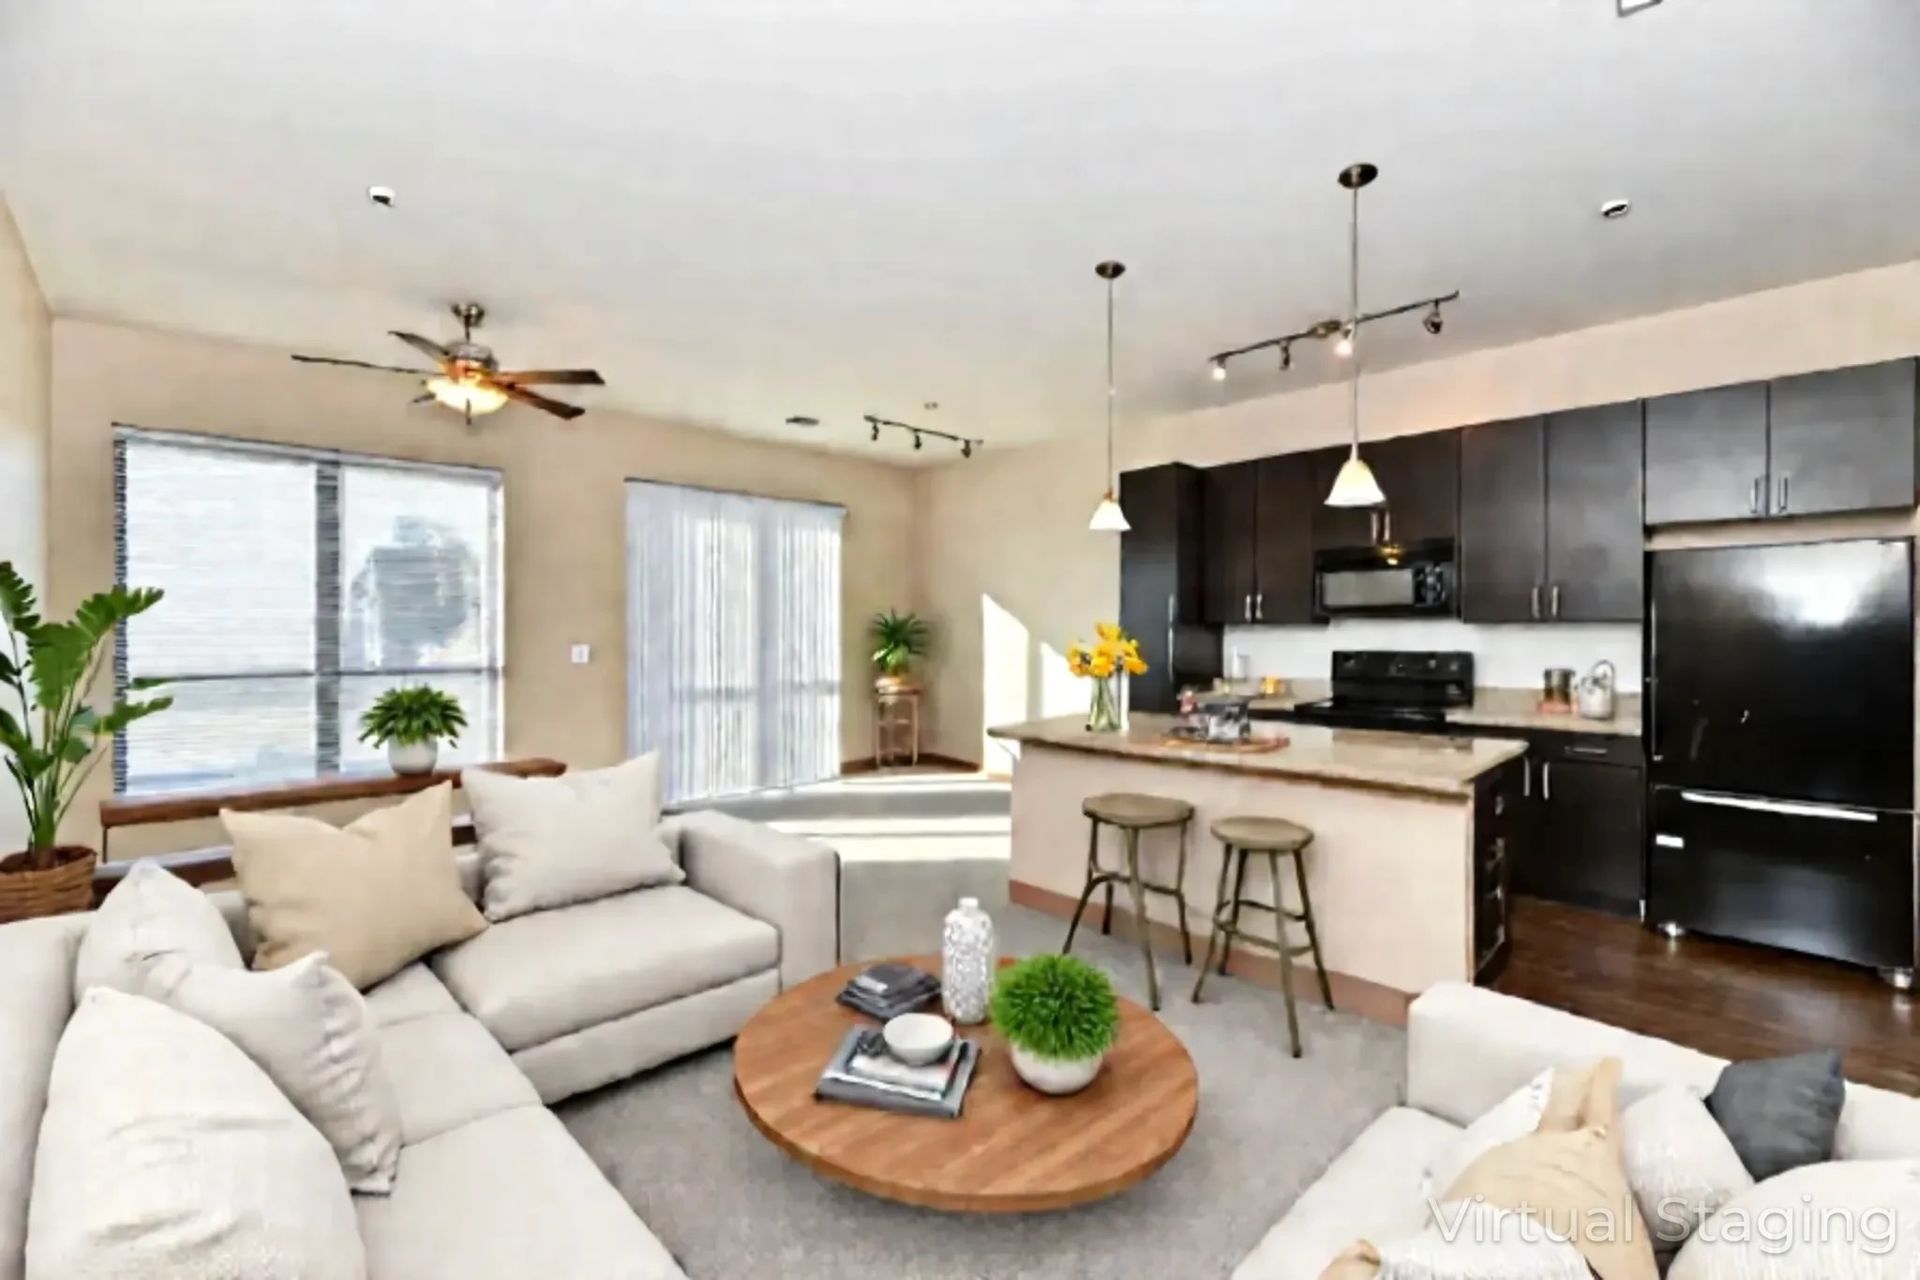
A lively, two-bedroom layout with generous living space, dual walk-in closets, and a full-sized kitchen island.
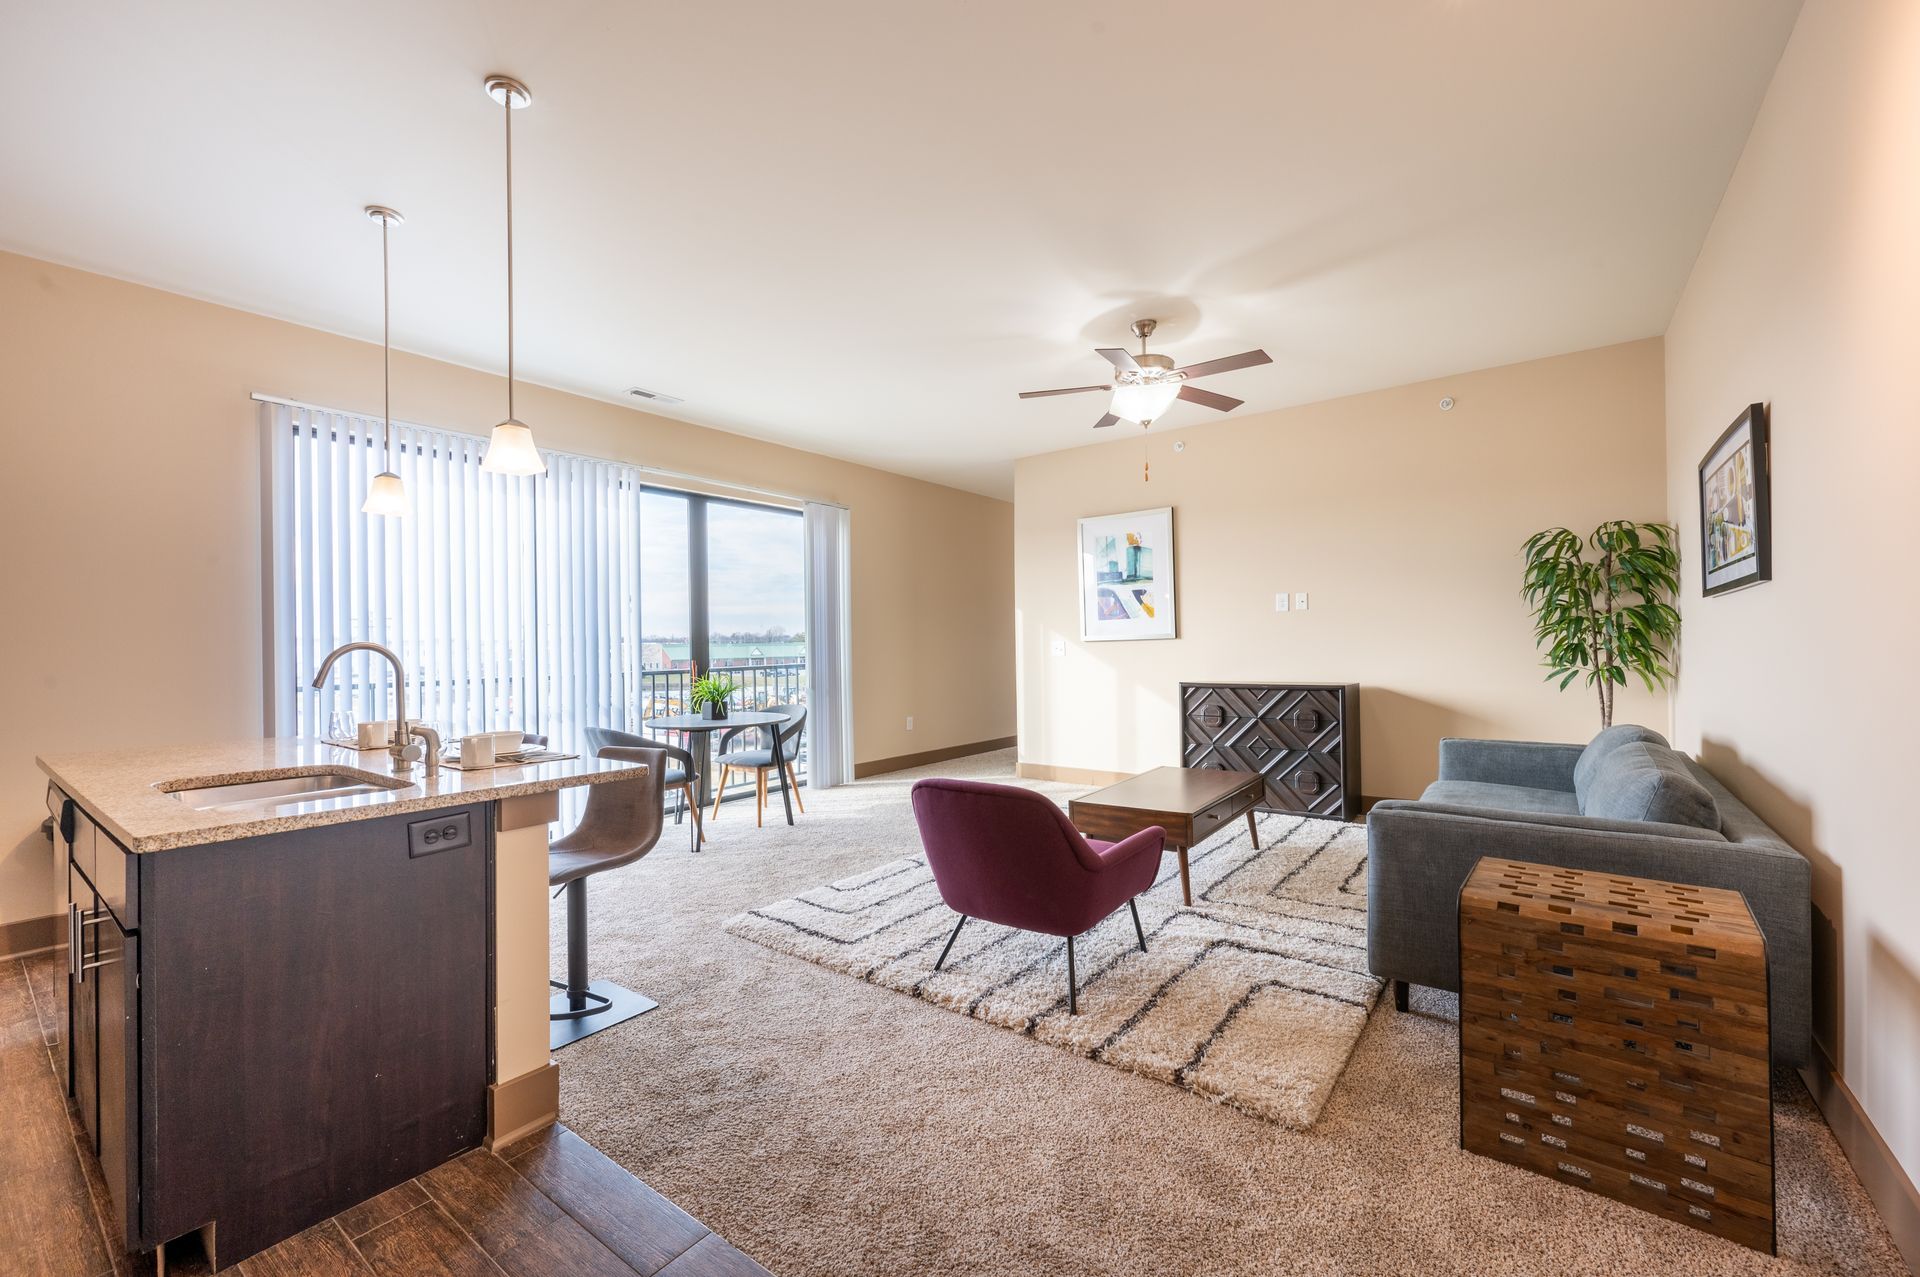
Pronounced and powerful. A commanding two-bedroom with defined living and dining areas and premium finishes throughout.
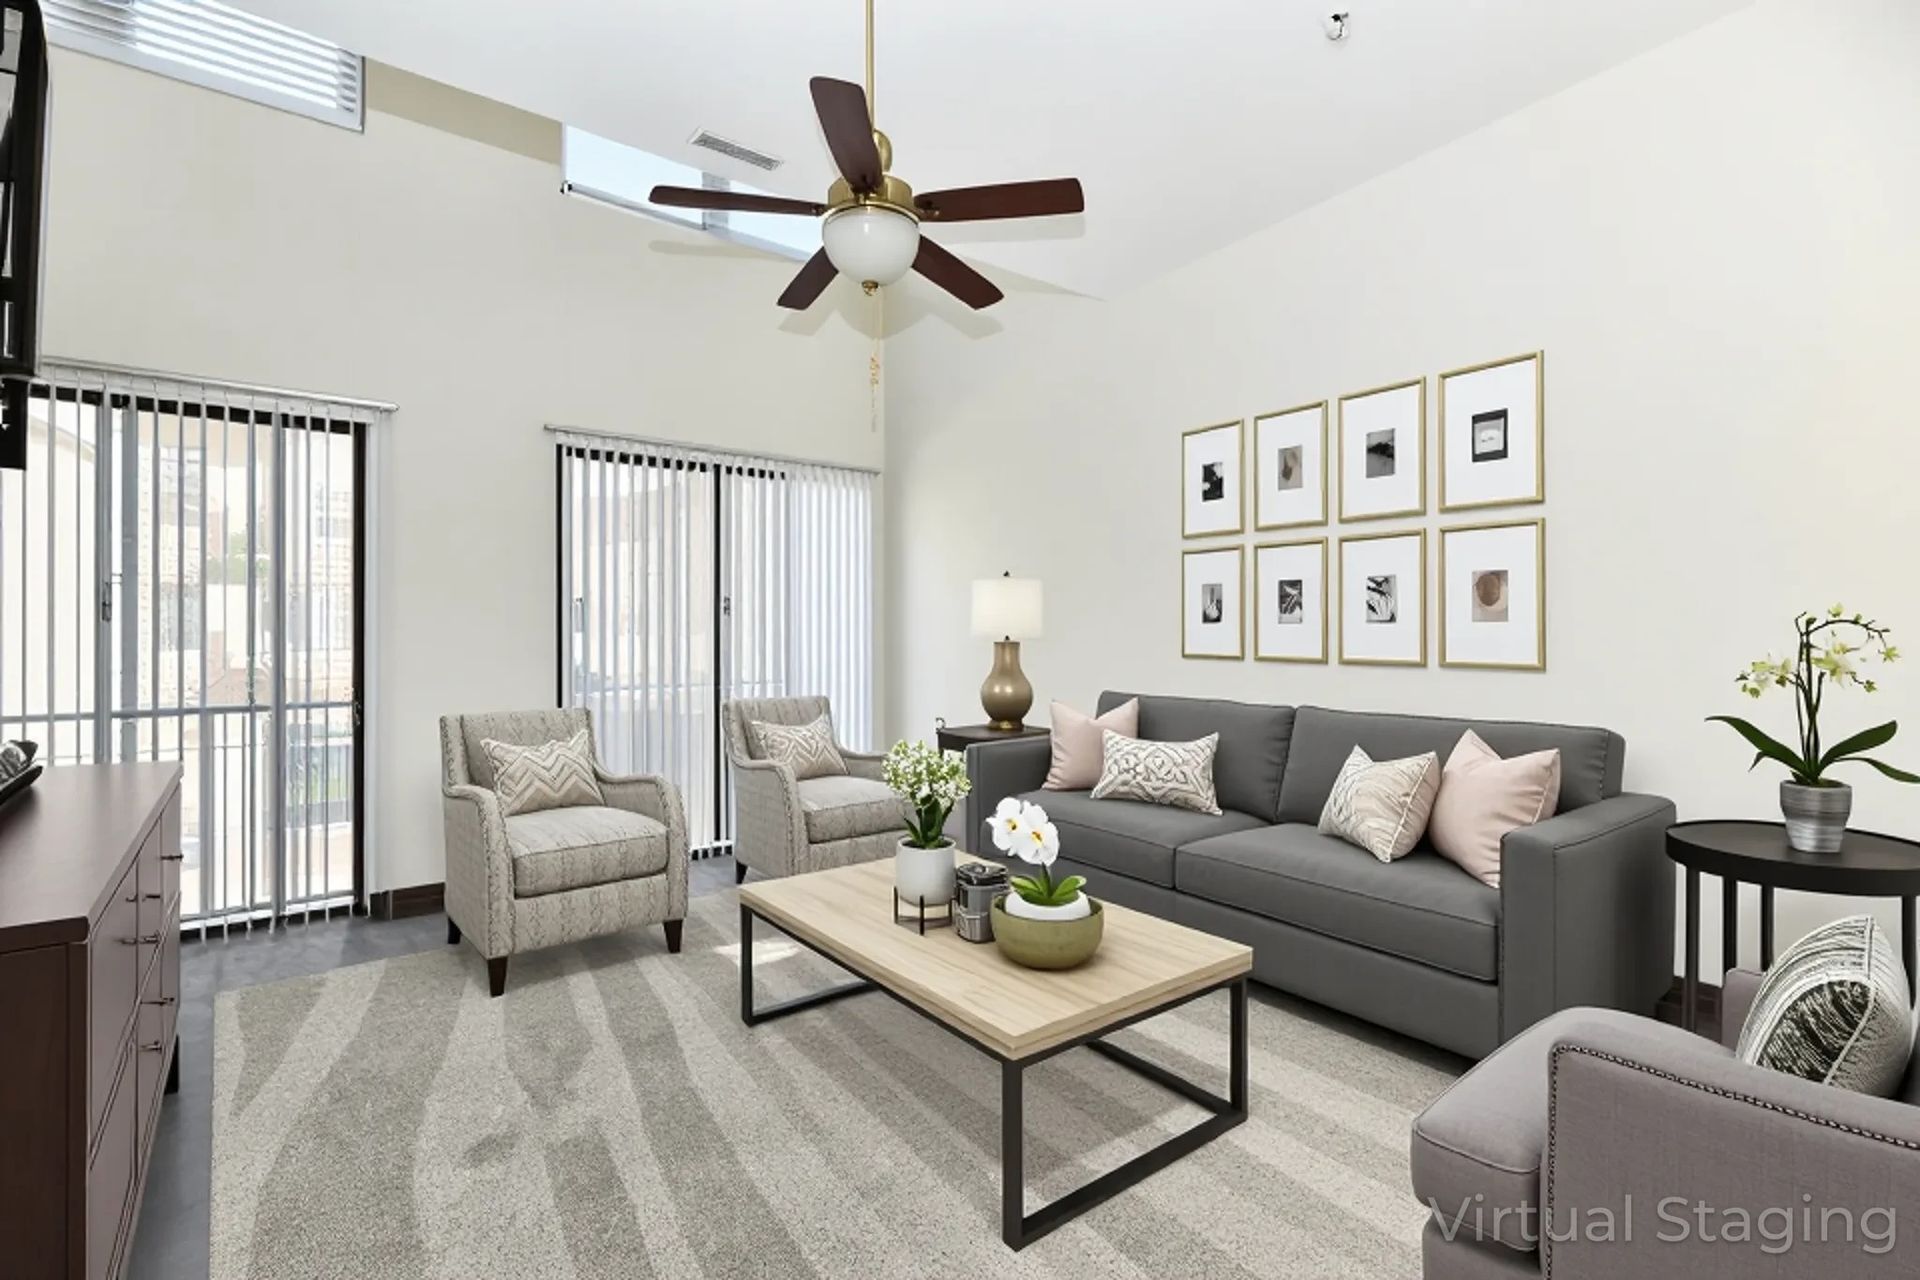
Building to a peak. Our largest loft with spiral staircase, two full bedrooms, and an expansive open-concept living area.
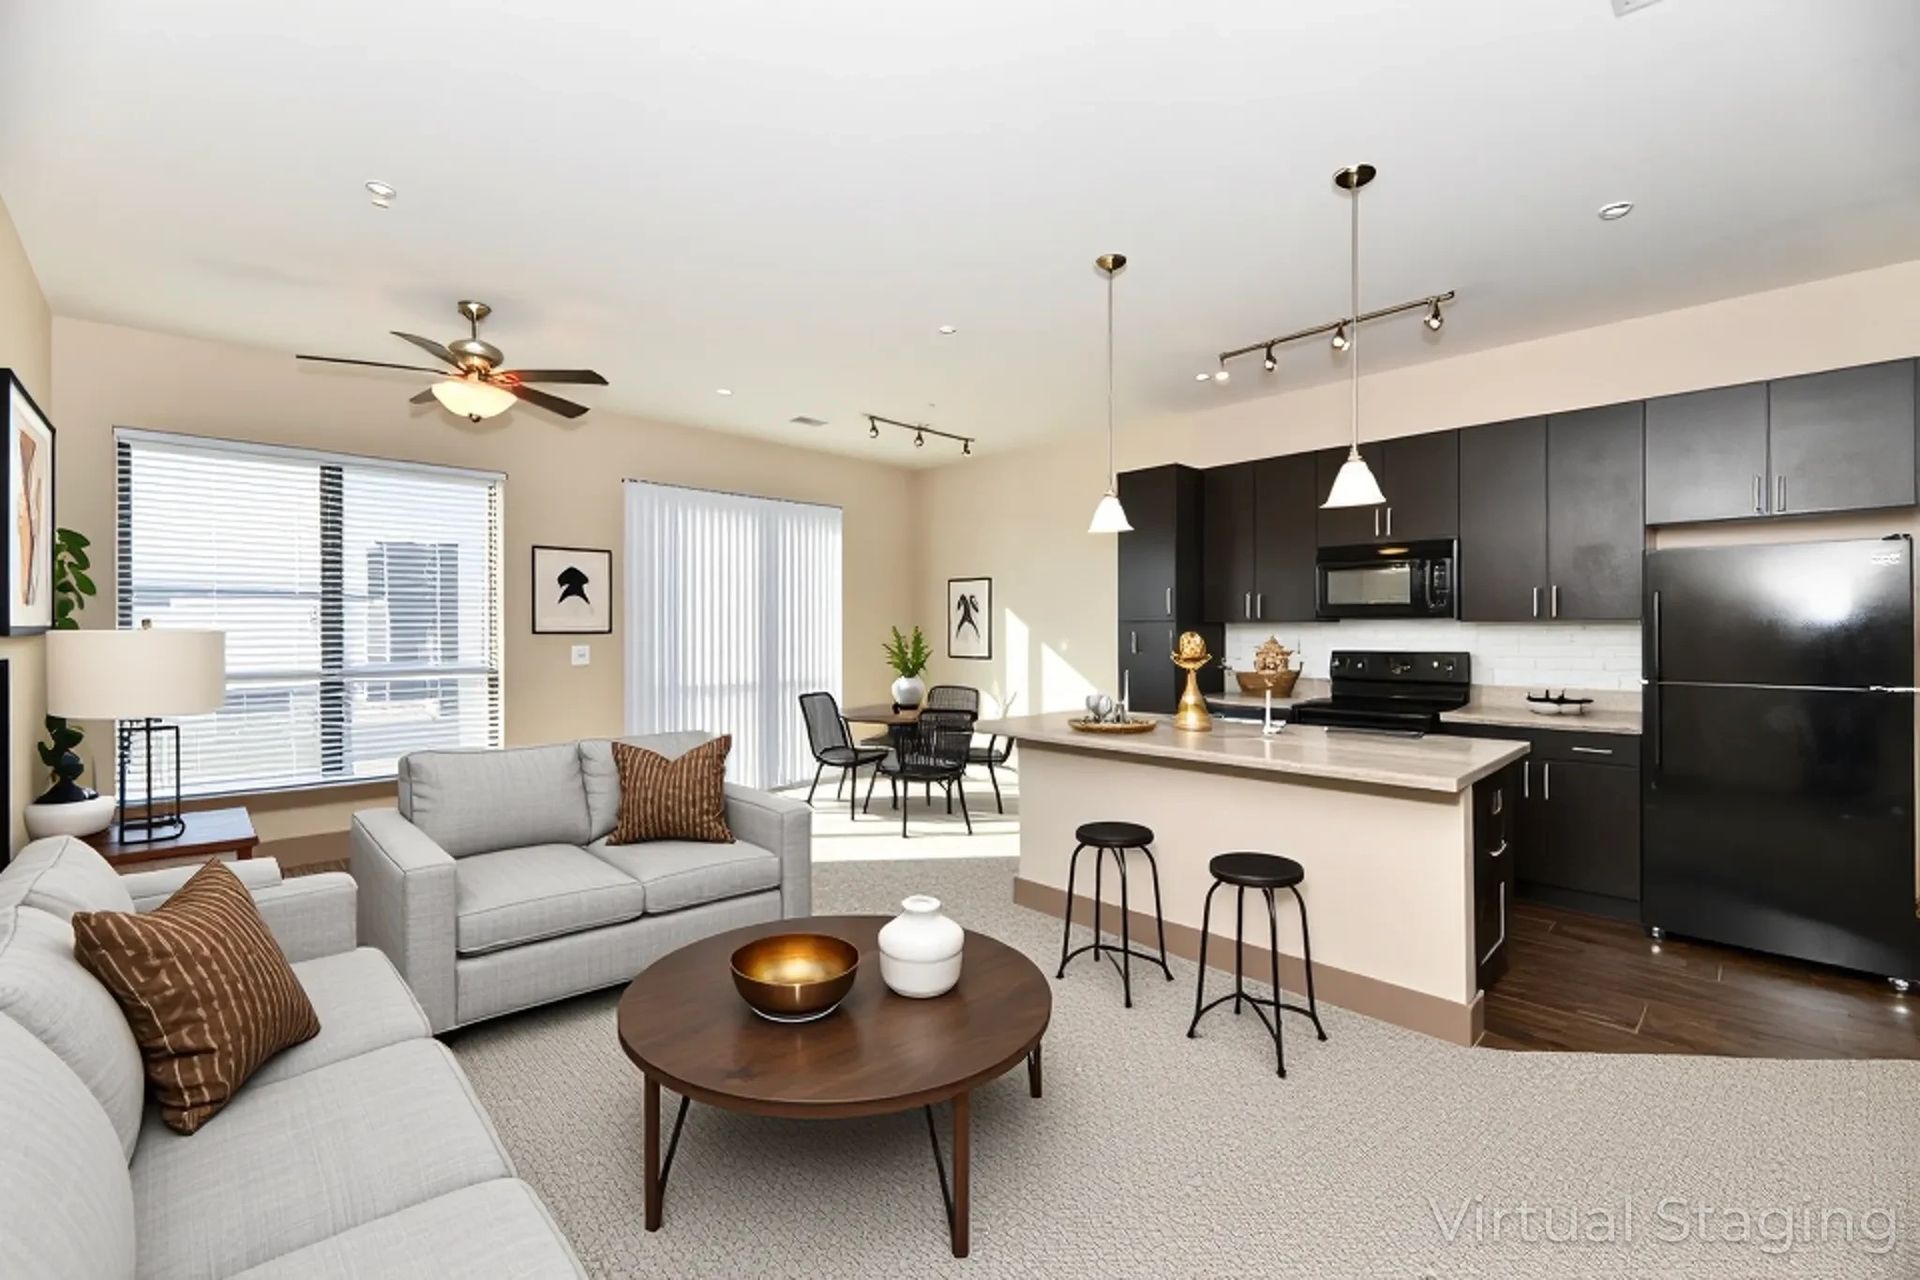
Our most spacious layout. Nearly 1,450 sq ft of refined living with premium finishes, two full bathrooms, and room to breathe.